
Accreditation
Accredited paint and coating tests
NAH-1-1234/2024Easy to remember. Easy to verify.QUALILAKK is a testing laboratory accredited by the Hungarian National Accreditation Authority (NAH) in accordance with ISO 17025. The searchable list below covers our accredited laboratory and on-site tests, together with the related procedures.
Search by standard number, product or test
10 items
| Standard | Tested product | Accredited scope | Test / property |
|---|---|---|---|
| MSZ 9619-2:1975 | Paint coatings and coating systems | Laboratory test | determination of X,Y,Z values, colour measurement (tristimulus) |
| MSZ EN ISO 11664-1:2020 | Paint coatings and coating systems | Laboratory test | determination of X,Y,Z tristimulus values, colour measurement (tristimulus), colour coordinates in the CIE L*,a*,b* colour space, colour measurement (spectrophotometric)(Colorimetric observers) |
| MSZ EN ISO 11664-2:2023 | Paint coatings and coating systems | Laboratory test | determination of X,Y,Z tristimulus values, colour measurement (tristimulus), colour coordinates in the CIE L*,a*,b* colour space, colour measurement (spectrophotometric)(Standard illuminants) |
| MSZ EN ISO 11664-3:2020 | Paint coatings and coating systems | Laboratory test | determination of X,Y,Z tristimulus values, colour measurement (tristimulus) |
| MSZ 9619-3.1975/1M:1978 | Paint coatings and coating systems | On-site and laboratory test | colour coordinates in the CIE L*,a*,b* colour space, colour measurement (spectrophotometric) |
| MSZ EN ISO 11664-4:2020 | Paint coatings and coating systems | Laboratory test | colour coordinates in the CIE L*,a*,b* colour space, colour measurement (spectrophotometric) |
| MSZ EN ISO 2813:2015 | Paint coatings and coating systems | Laboratory test | gloss measurement, measuring geometry: 20°, 60°, 85° |
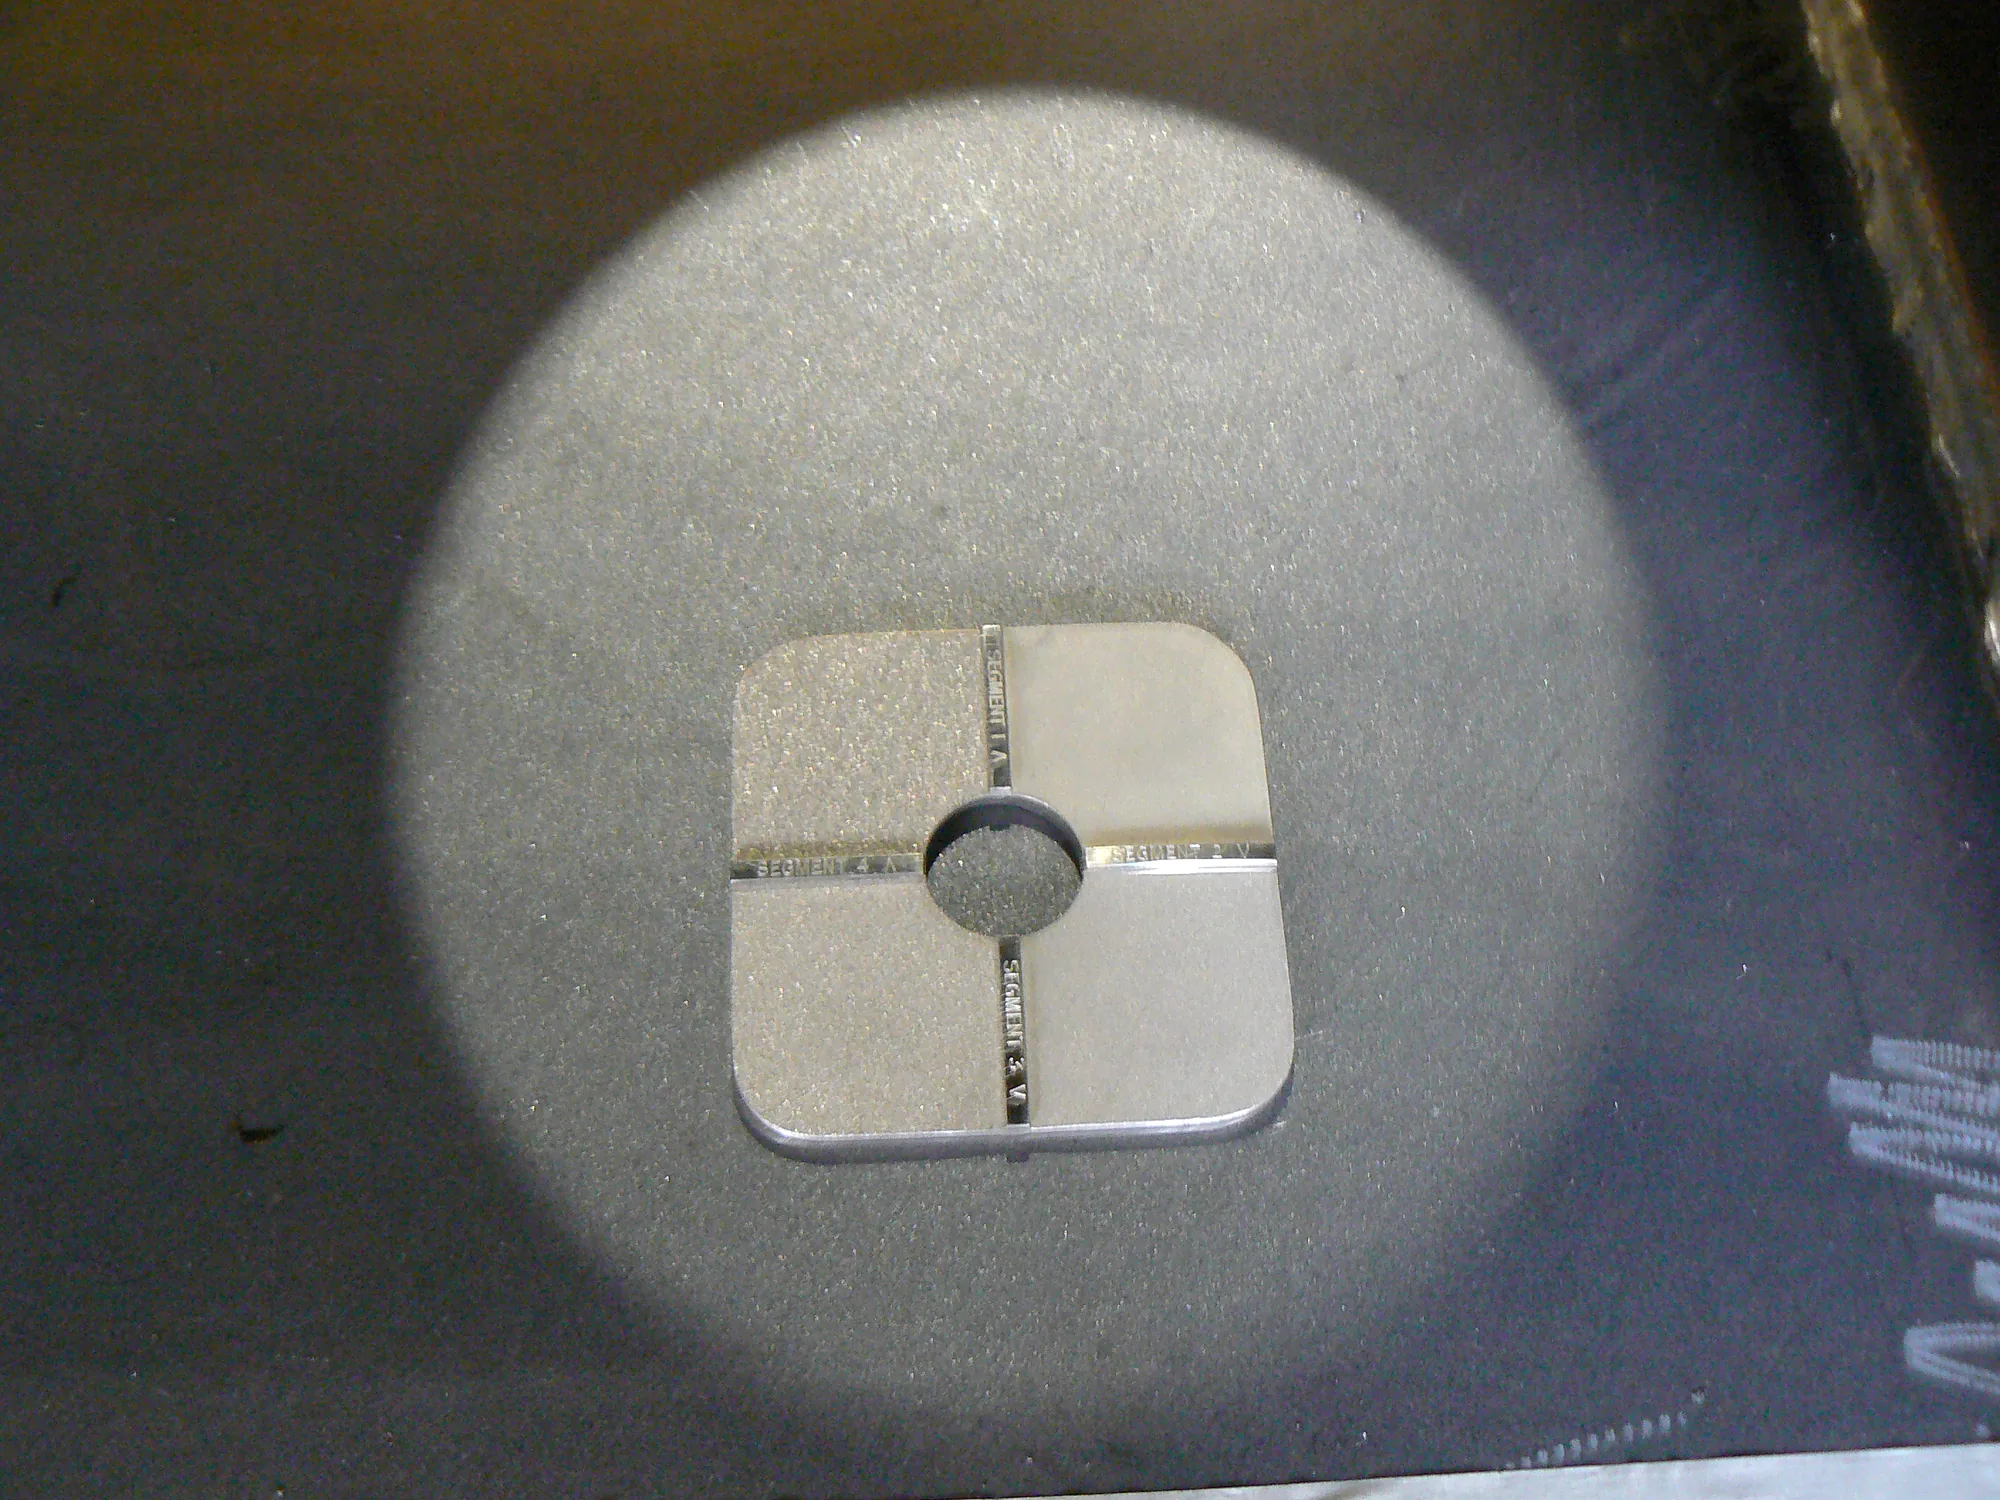
| MSZ EN ISO 8503-1:2012 | Metal surfaces | On-site test | determination of surface roughness by comparator procedure |
| MSZ EN ISO 8503-2:2012 | Metal surfaces | On-site test | determination of surface roughness by comparator procedure |
| MSZ EN ISO 8503-4:2012 | Metal surfaces | On-site test | determination of surface roughness by stylus instrument procedure, measuring range: 1–260 μm |
Custom and industry-specific testing
Beyond the NAH-accredited items, our instrumentation and know-how allow us to perform tests to customer-specific, manufacturer and automotive supplier requirements. These are outside the accredited scope, but are carried out according to standard methods and fully documented.
Found the test you need?
Send us the standard number or your question – we will quote price and lead time.